01
Tell us about your vision
We start by listening — your goals, style preferences, budget, and timeline — so we can be the right partner in bringing your cabinetry to life.
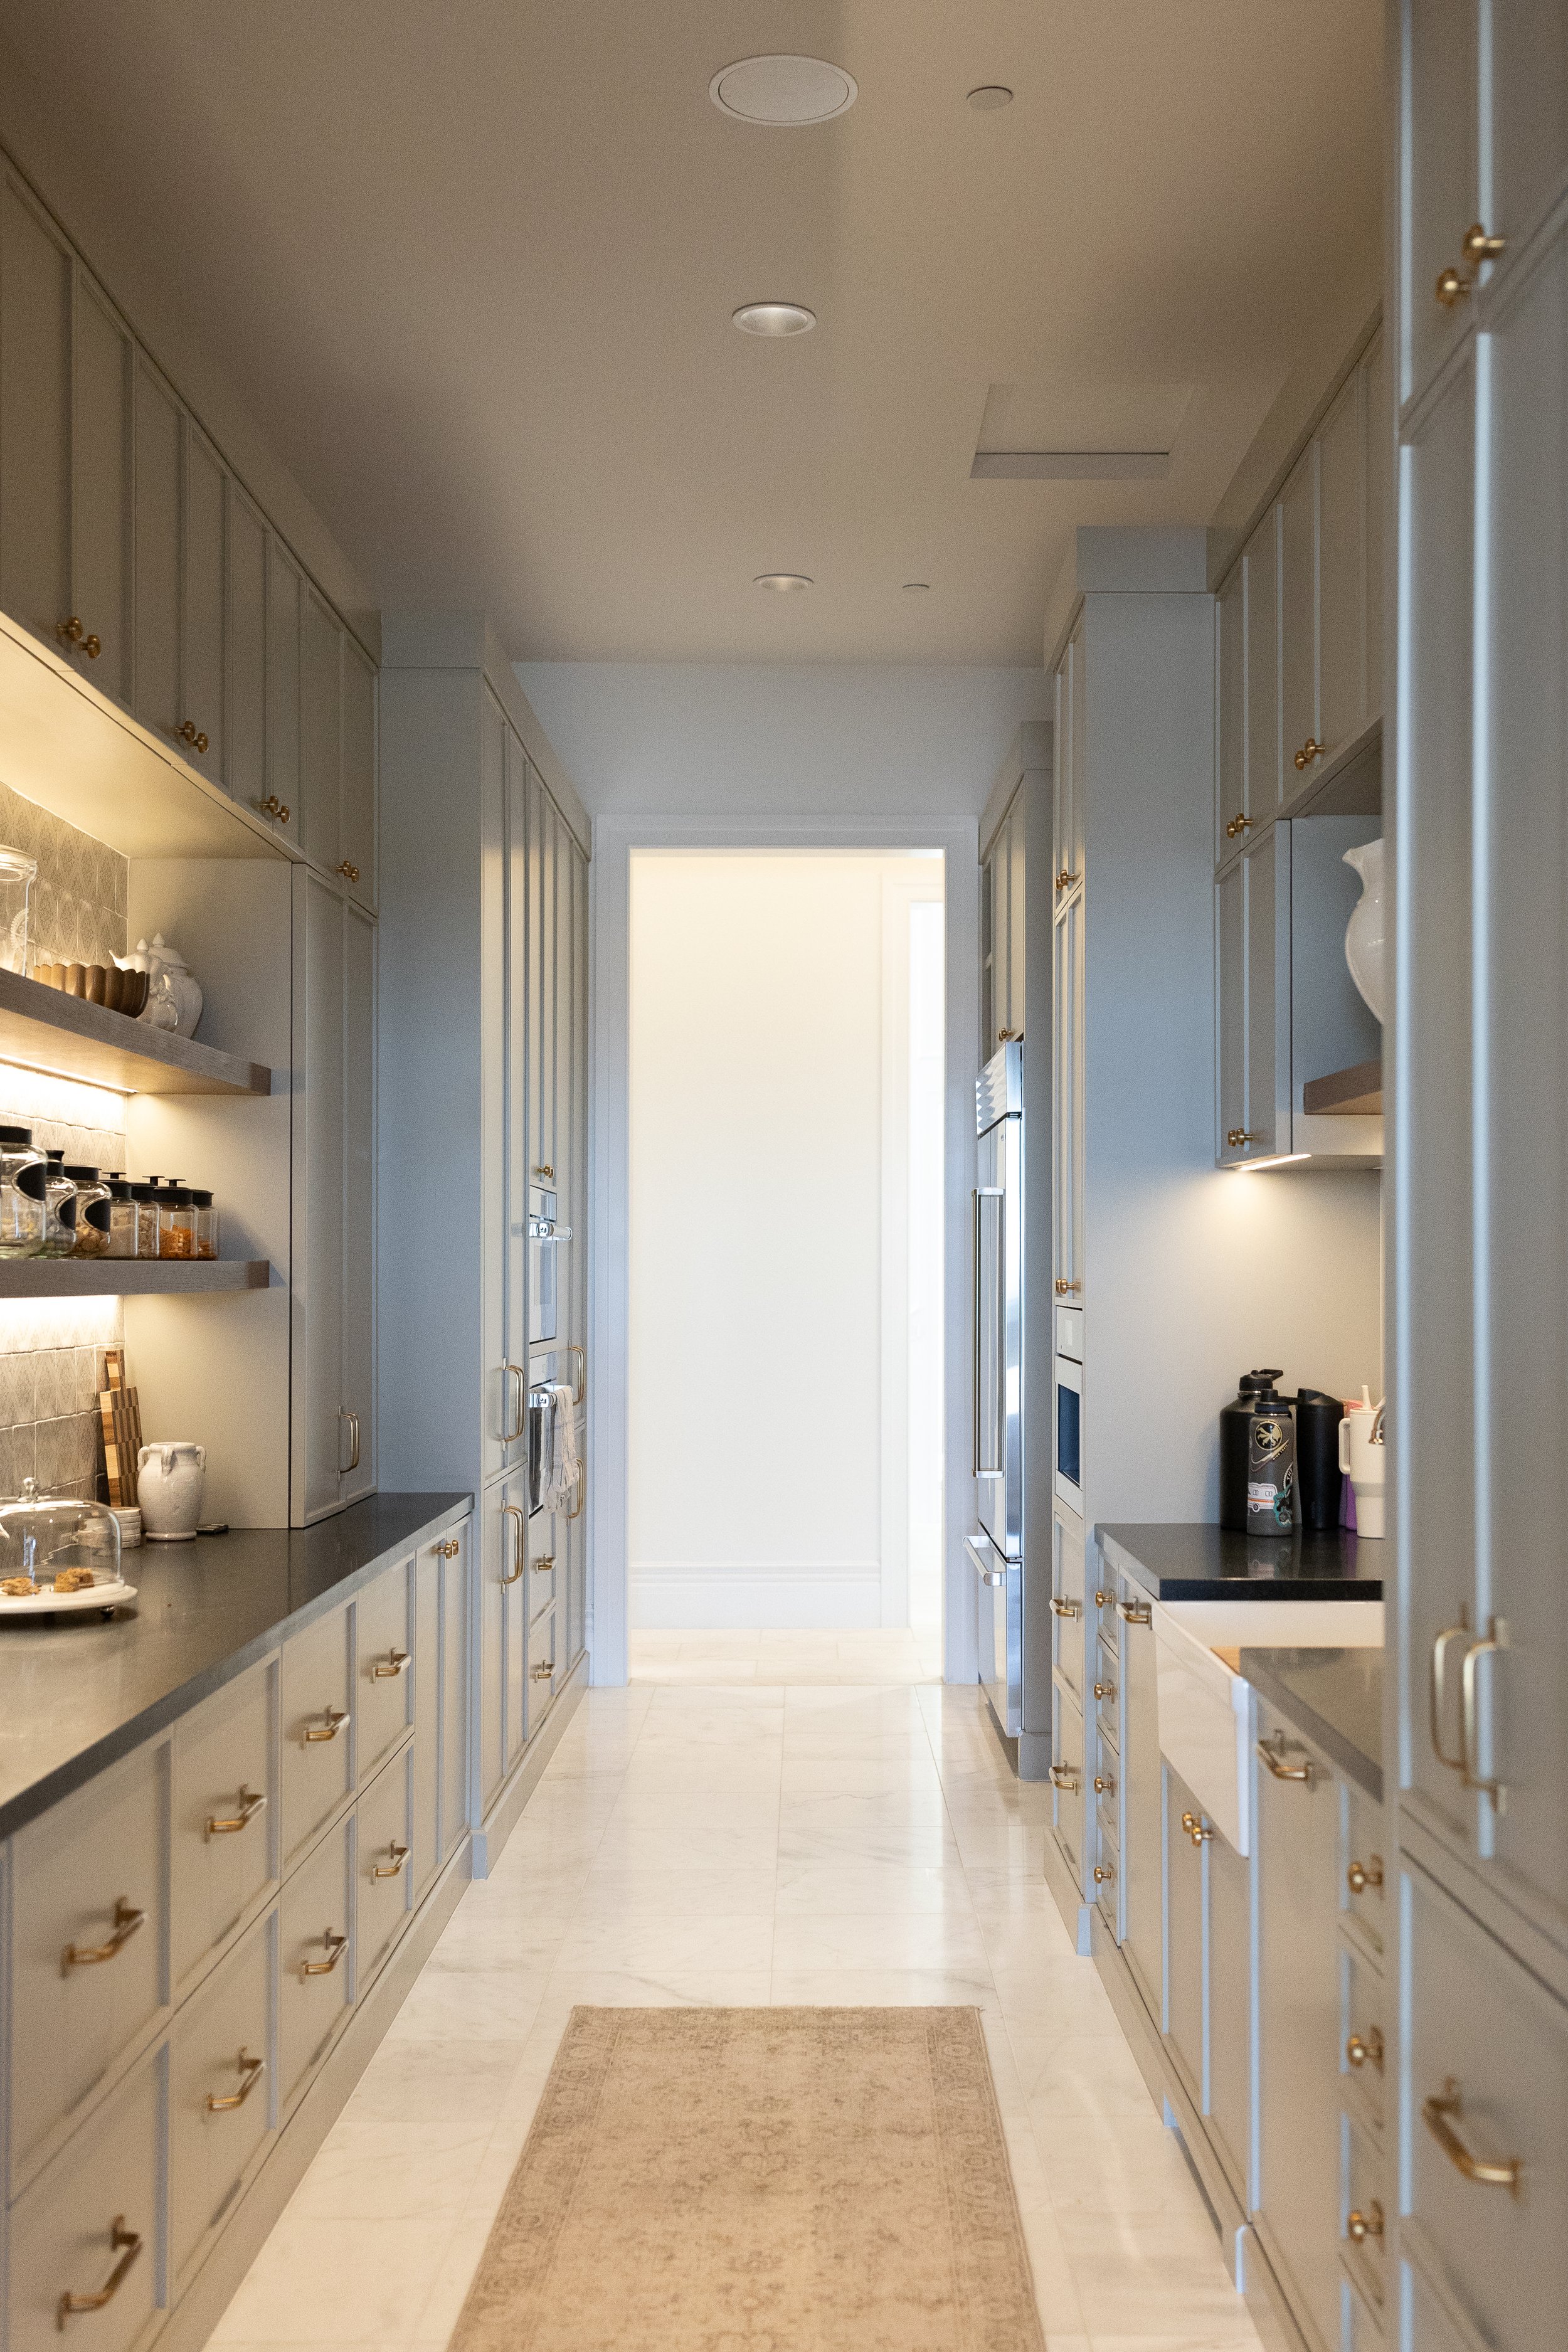
Butler's pantry — Arizona Desert Residence
CUSTOM CABINETRY & MILLWORK — LEHI, UTAH
Every Warner project starts as a drawing set and ends as the room you can't stop standing in. Kitchens, pantries, built-ins, and vanities — one shop, one standard.
SHEET
01 of 04
PROJECT
Your home
DRAWN & BUILT BY
Warner Cabinets & Millwork
SHOP
115 State St, Lehi, Utah
APPROVAL
You sign every drawing
“Their craftsmanship is the highest quality and they care about every little detail.”
IN-HOUSE DESIGN TEAM
DRAWINGS & 3D BEFORE BUILD
BUILT & INSTALLED BY WARNER
OUR WORK
Kitchens, pantries, laundries, baths, studies, mudrooms — drawn as one set, built by the same hands.
PROJECT 01 — LEHI, UTAH
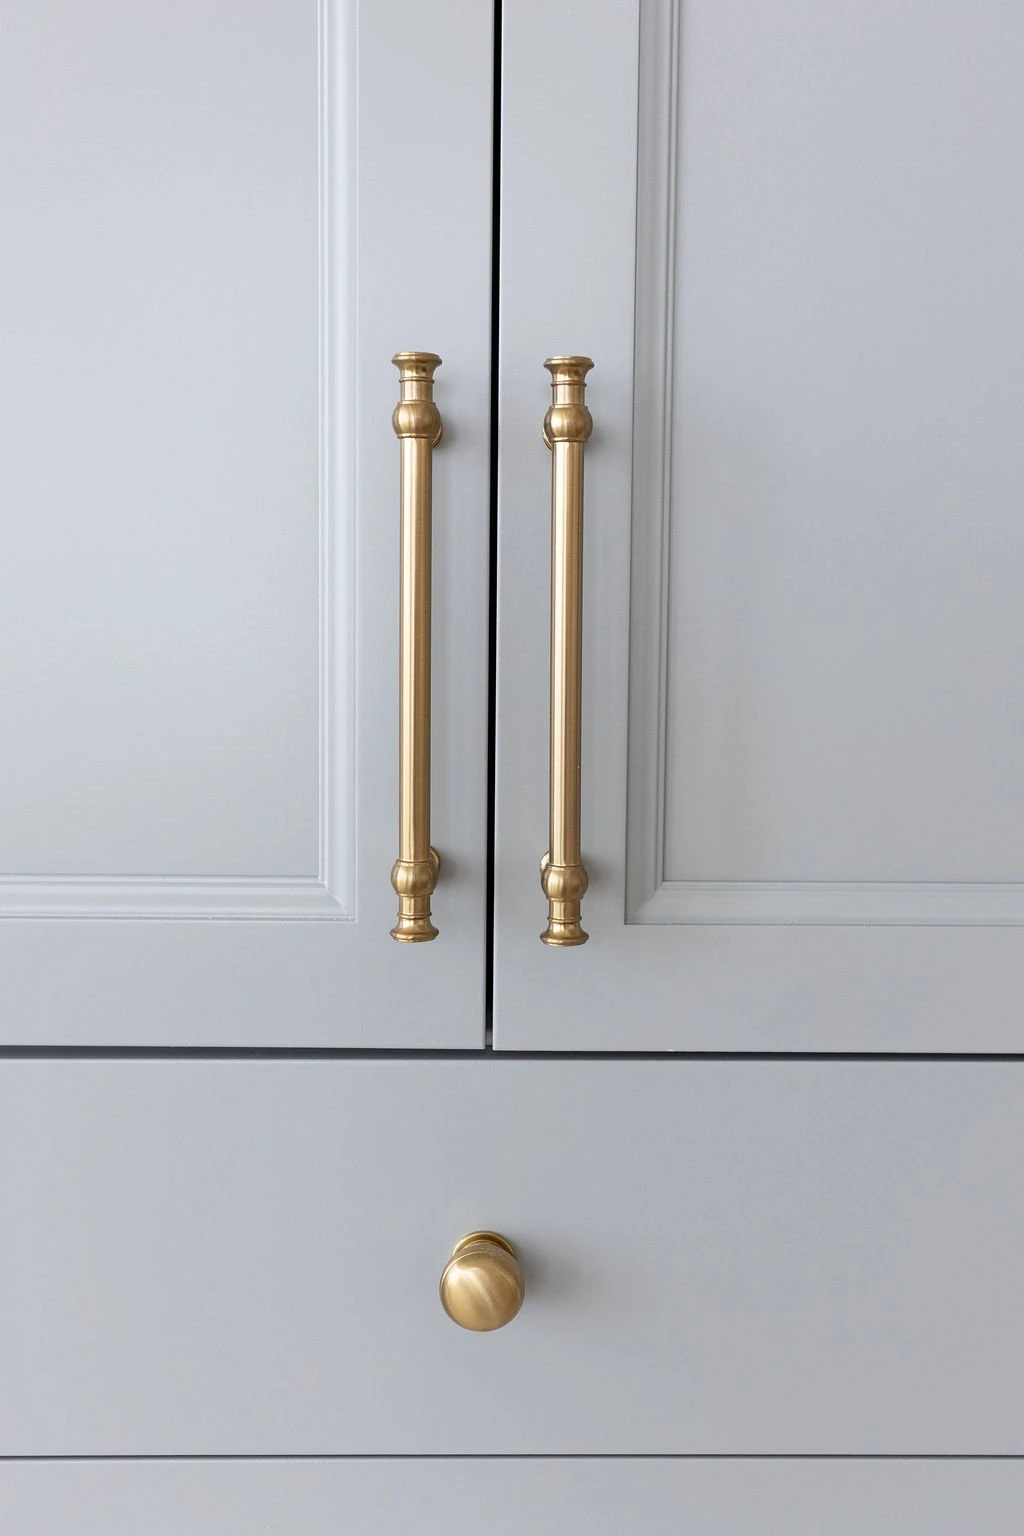
A whole home of millwork drawn as one set: a blue-gray kitchen wrapped around a white oak island, a laundry behind cane-front doors, a pink fluted vanity, a charcoal study, a coffered hutch — and the same unlacquered brass on every pull, so the house reads as one hand.
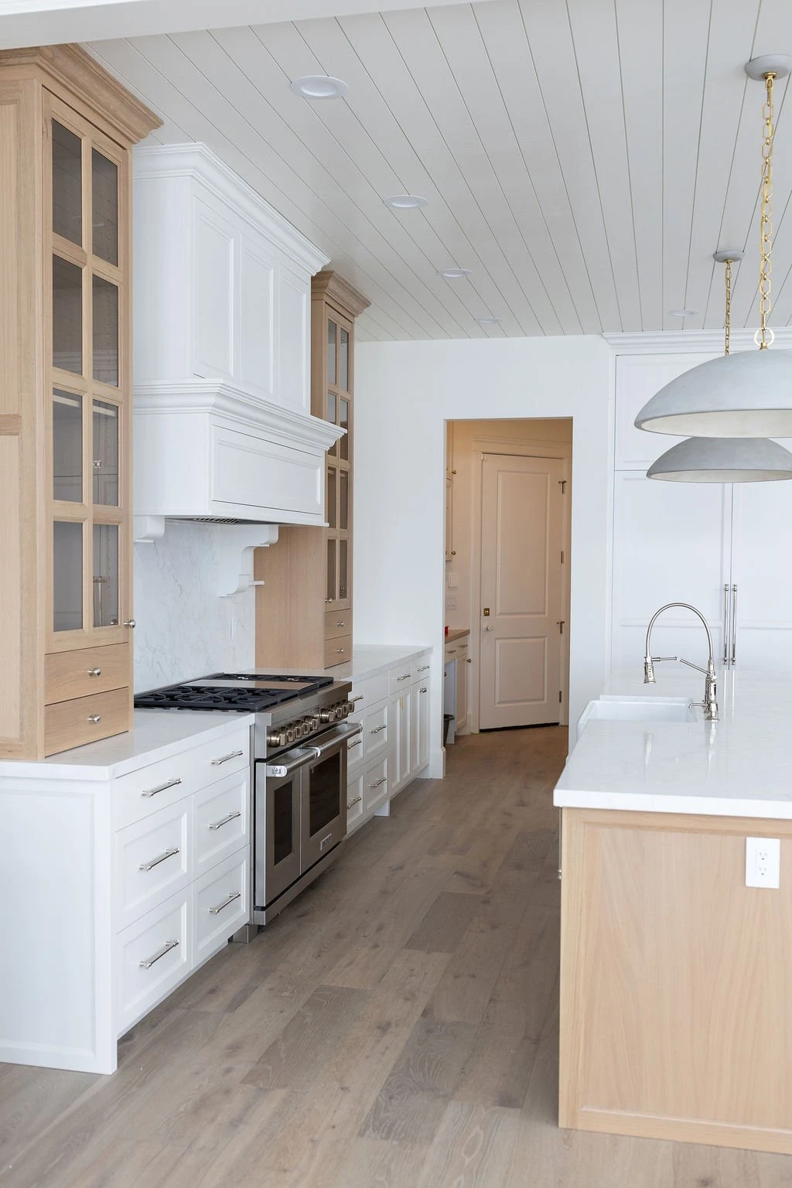
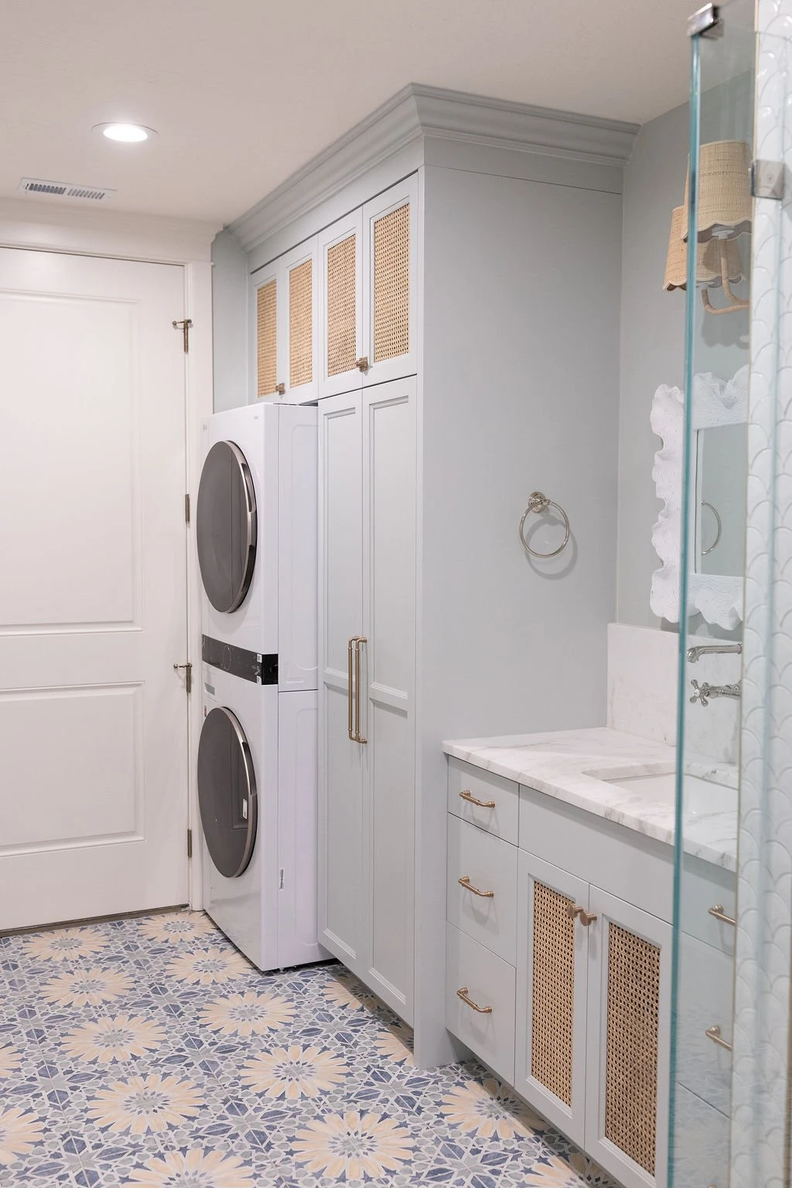
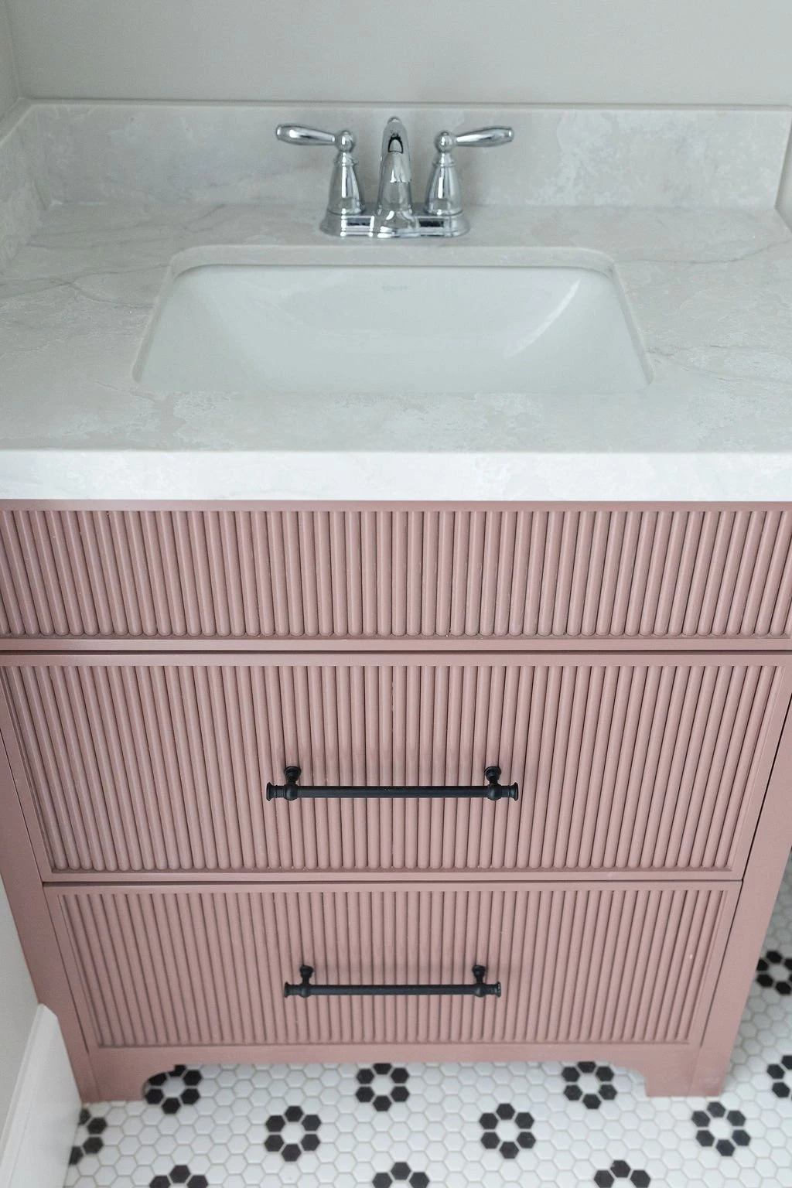
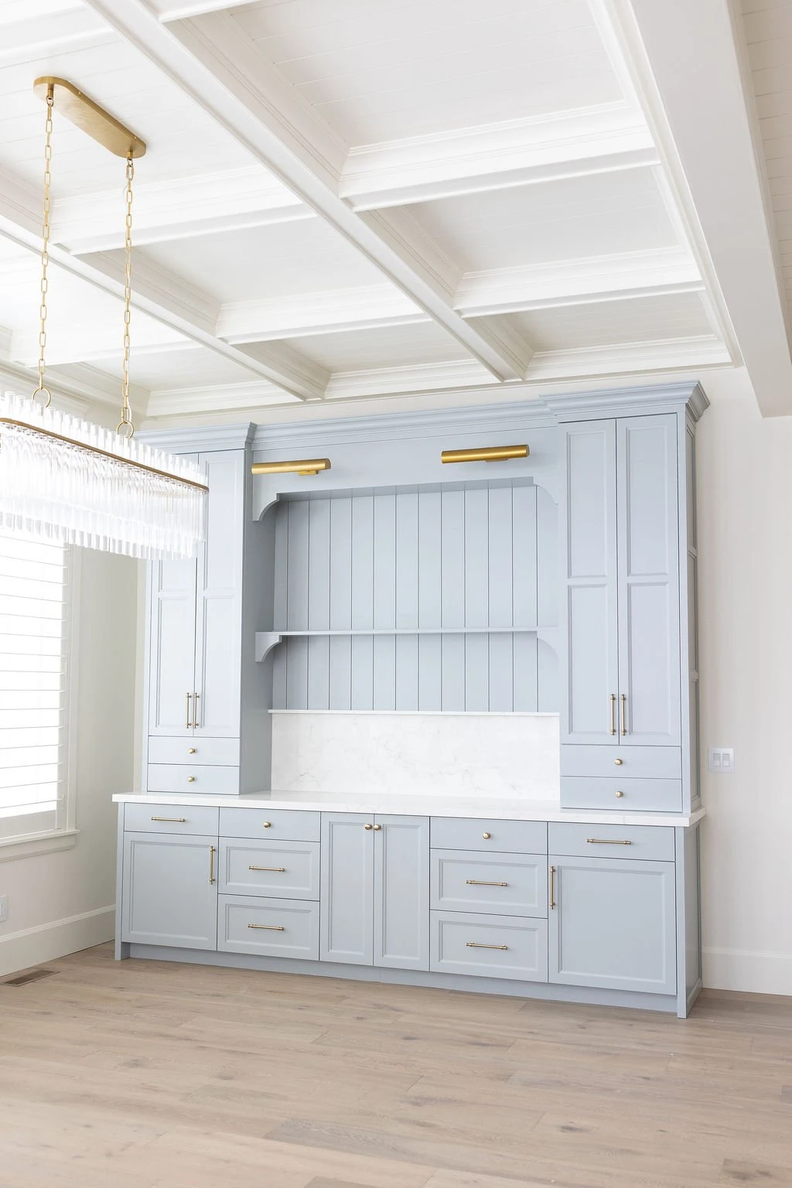
KITCHEN · BUTLER'S PANTRY · LAUNDRY · STUDY · BATHS · MUDROOM · DINING HUTCH
The same shop, a different register: a black-and-white-oak kitchen with a curved bar, louvered oak built-ins with a window bench, a scullery lit from within, and oak vanities with brass in every bath. Proof that "custom" means the house decides the style — not the cabinetmaker.
PROJECT 02 — ARIZONA
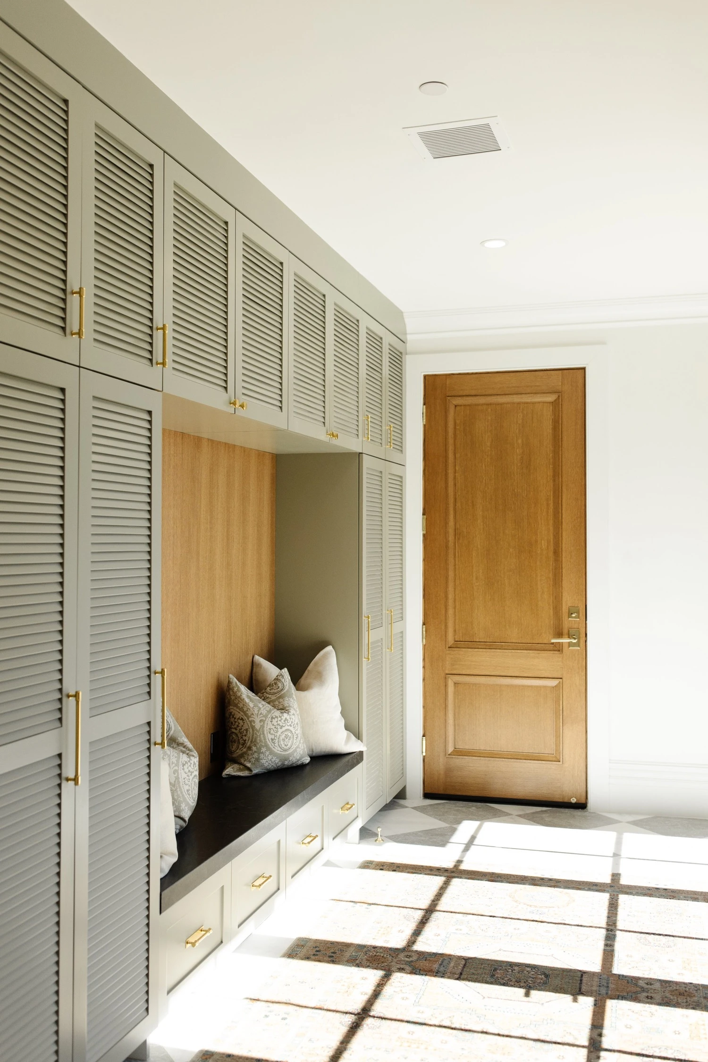
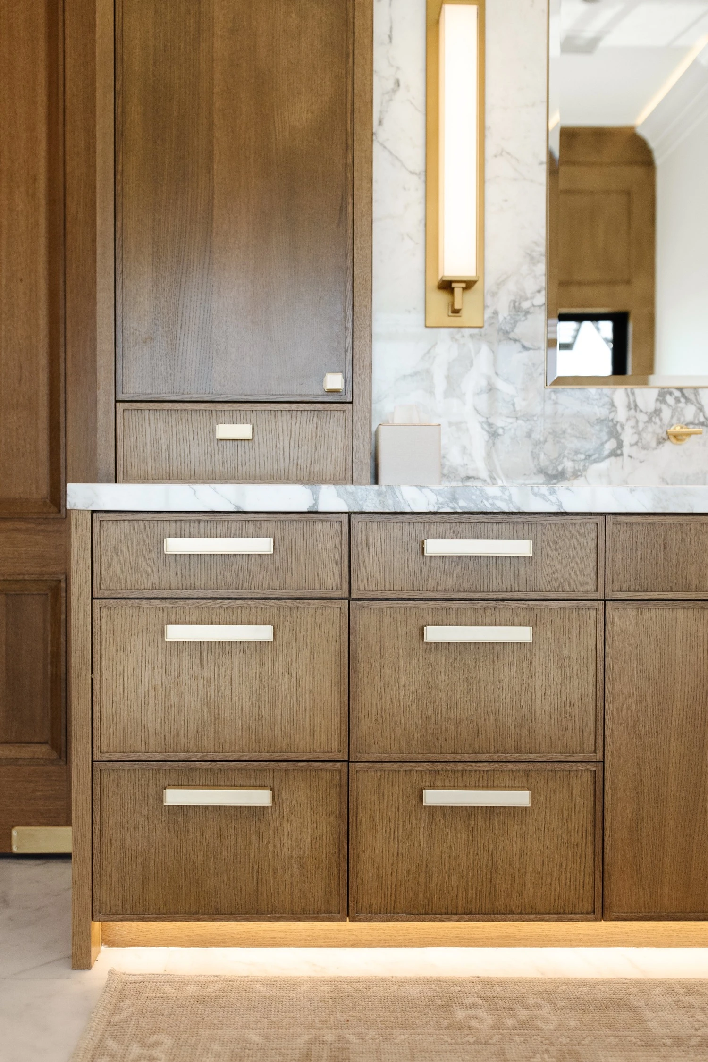
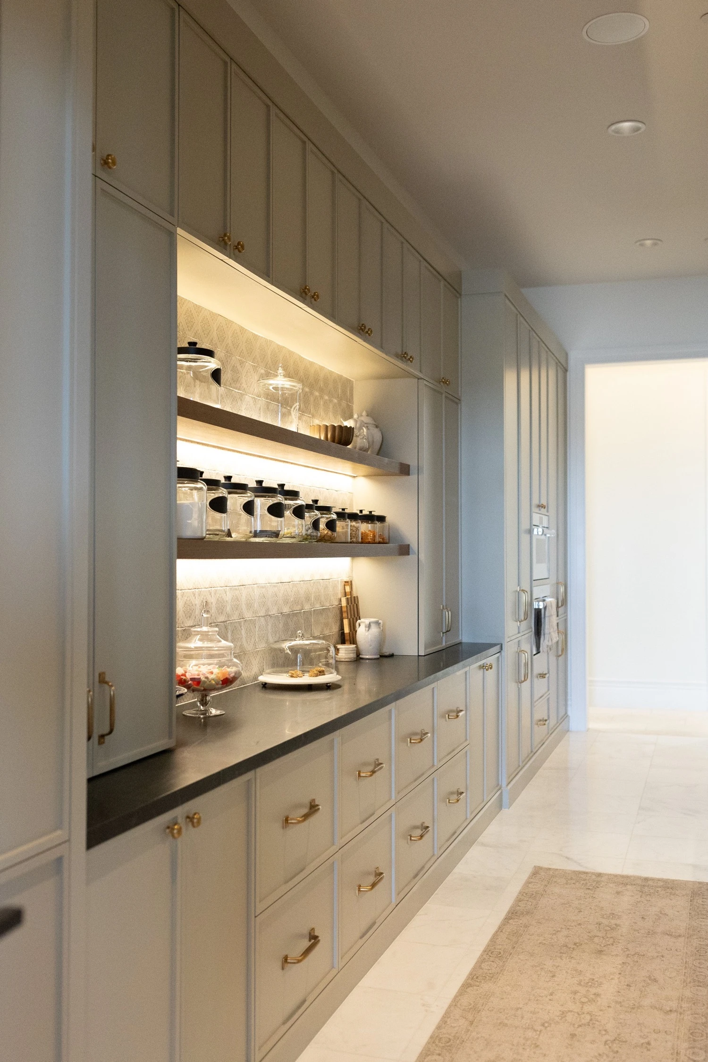
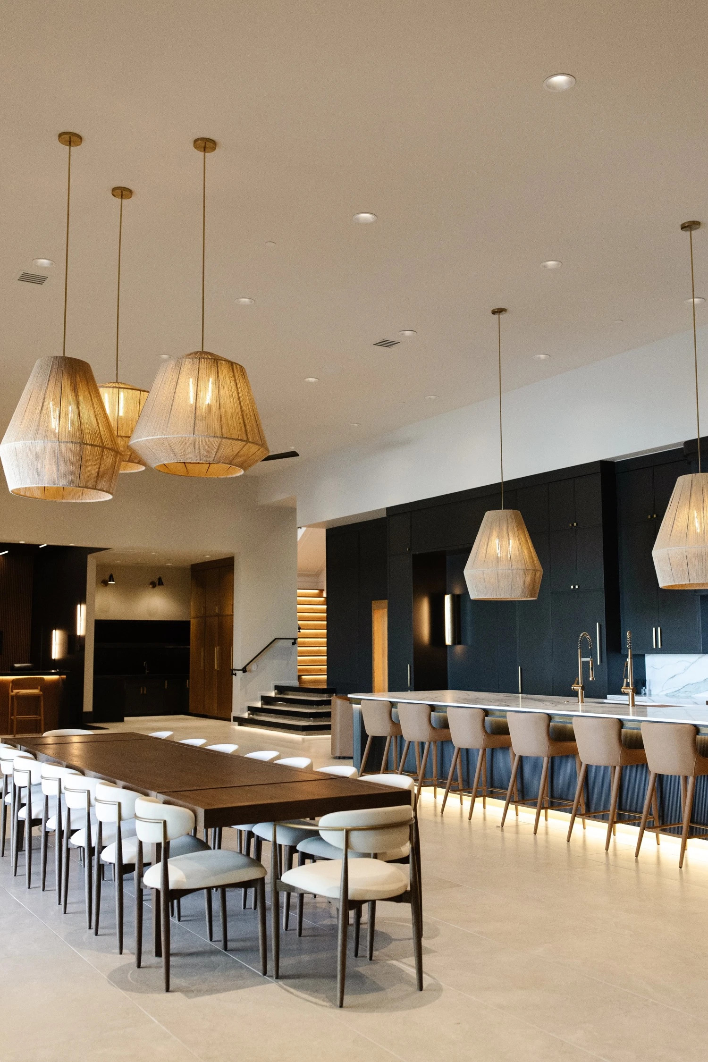
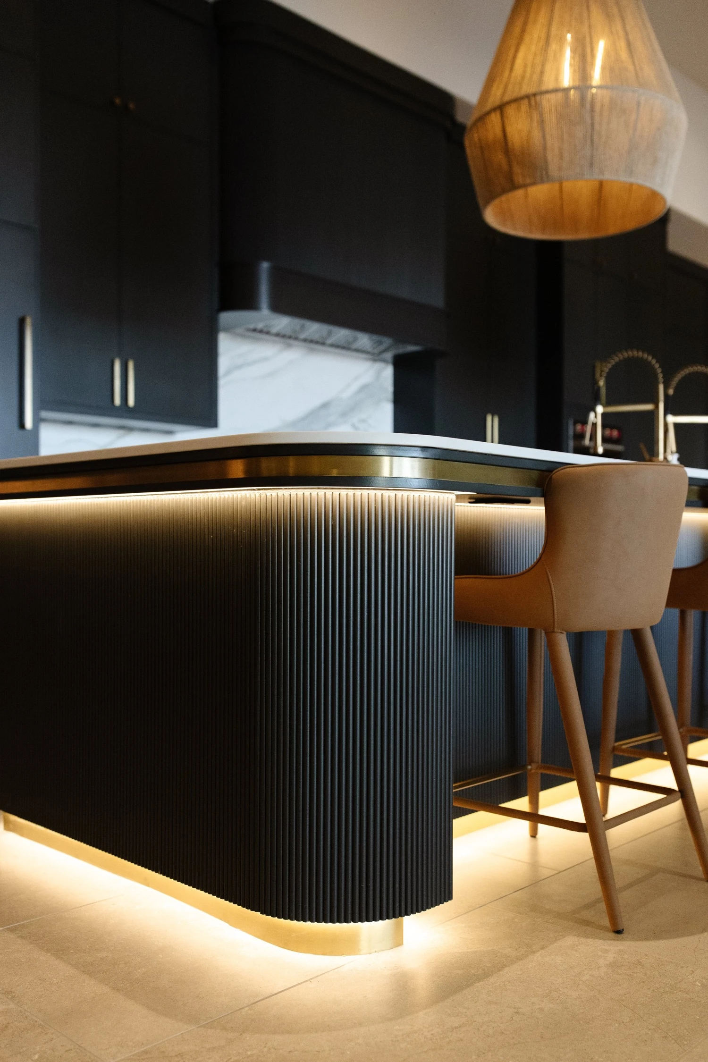
KITCHEN · SCULLERY · BUTLER'S PANTRY · MUDROOM · PRIMARY BATH · CLOSETS
ALSO ON THE BOARDS
Sugar House Cottage — kitchen & butler's pantry in white oak
Mountain View Remodel — study, built-ins & entertainment wall
THE MATERIALS
The finishes you'll see across our work — chosen with you, called out on the drawings, honored in the shop.
WHITE OAK
Rift & quarter sawn, natural or cerused
PAINTED MAPLE
Sprayed finish, any color you can name
DEEP TONES
Charcoals, blacks & stains for statement rooms
HARDWARE
Brass, unlacquered & aged — the jewelry of the job
THE DRAWING SET — HOW WE BUILD
We start by listening — your goals, style preferences, budget, and timeline — so we can be the right partner in bringing your cabinetry to life.
With your vision defined, our in-house design team creates detailed drawings and 3D renderings so you can see your cabinetry before it exists. Once you approve, we collect a deposit and move straight into the build.
From expert craftsmanship in our shop to careful installation in your home — built to last and backed by our commitment to quality, so it serves and inspires for years to come.
WHAT CLIENTS SAY
“They brought my vision to life and helped out with ideas during the design process.”
“I had a very specific idea in mind and they ran with it and made it even better than I could've imagined.”
SHT 04 — START THE CONVERSATION
Tell us what you're building — a kitchen, a pantry, a whole house of millwork — and we'll walk you through drawings, timeline, and budget. No pressure, no obligation.
We respond within one business day.